












Address
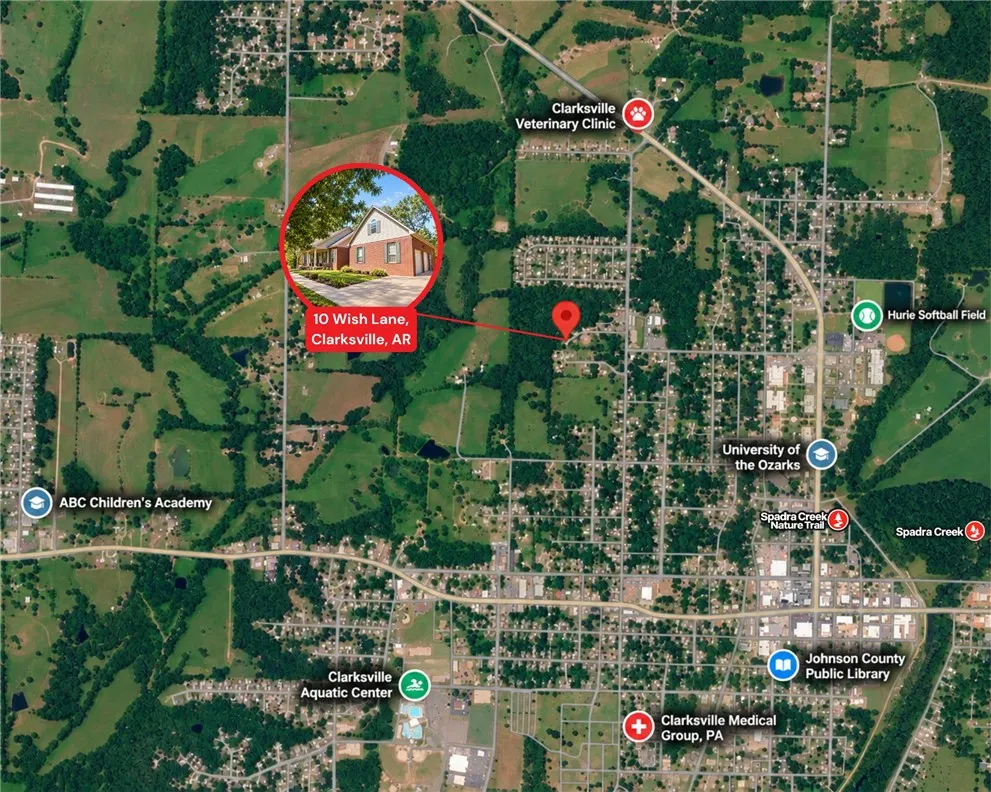
10 Wish Lane, Clarksville, AR
Price
$ 425,000
Property Attributes
- MLS#1362107
- TypeSingle Family
- Listing Status Active
- CountyJohnson
- CityClarksville
- NeighborhoodClarksville 311023
- Zip72830
- Style
- Year Built2003
- Taxes$ 2832
- Price$ 425,000
- Bedrooms4
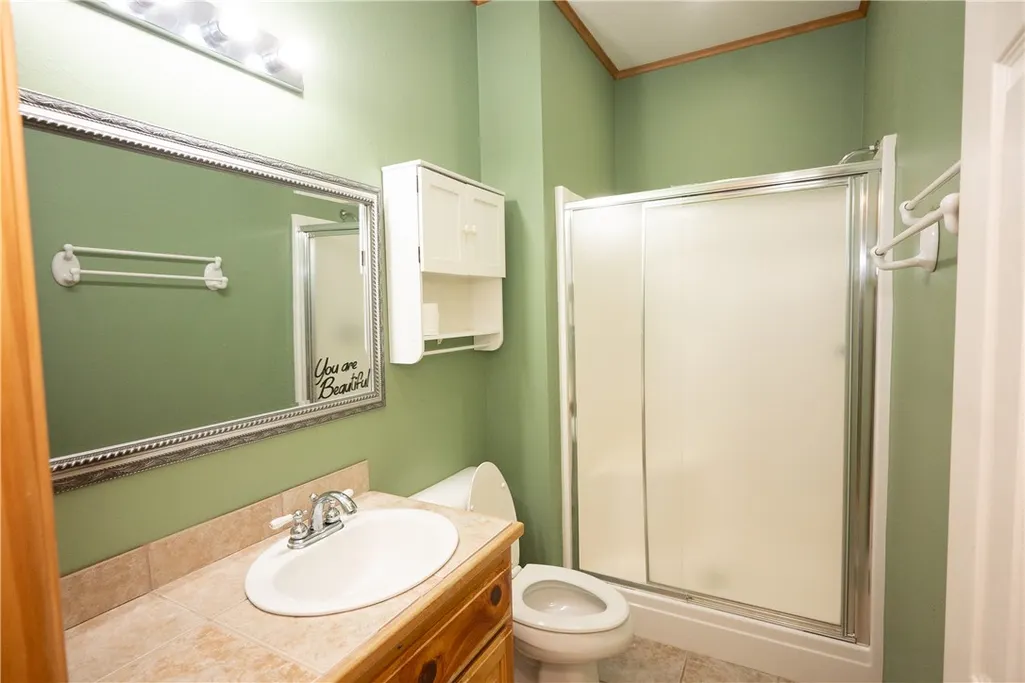
- Full Bathrooms2
- Half Bathrooms0
- Sqr Footage2573
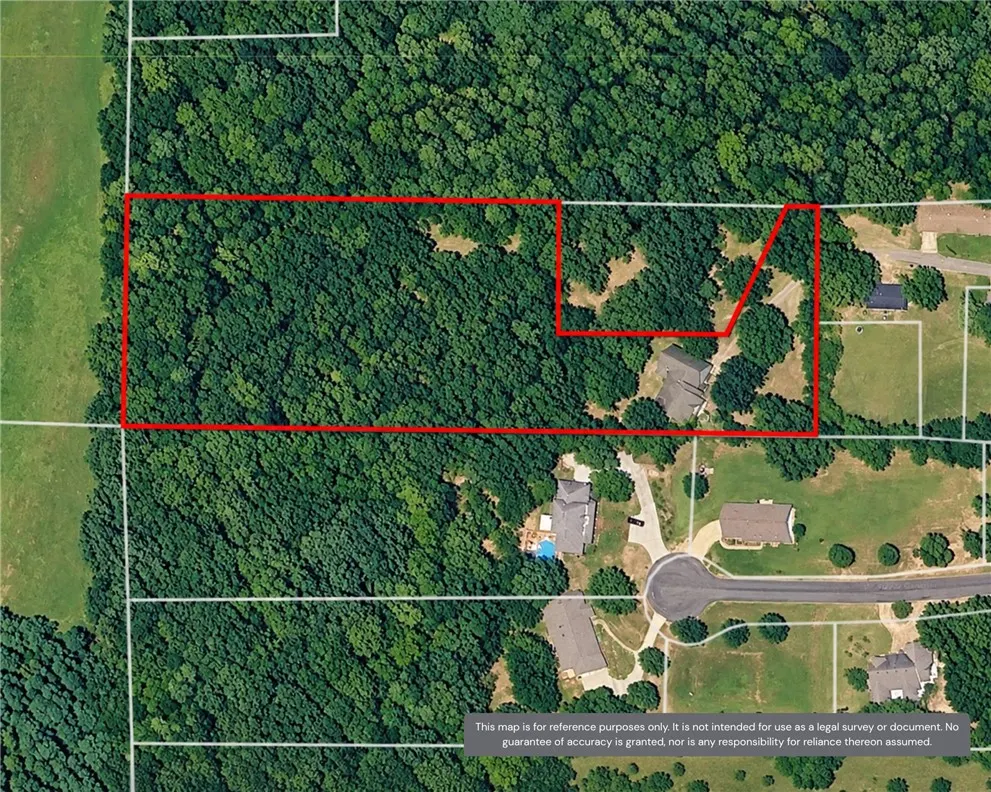
- Lot Size3.88 Acres
Data Source:
Northwest Arkansas BOR (NABOR)
Property Description
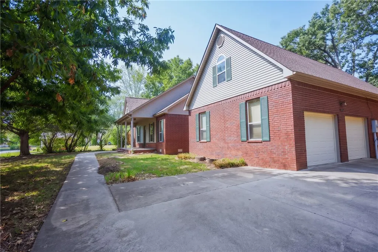
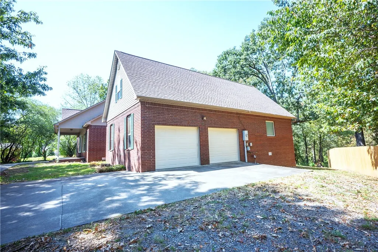
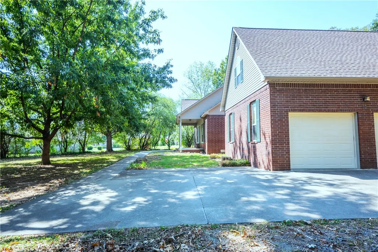
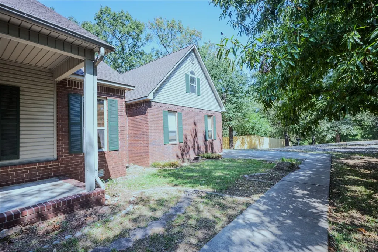
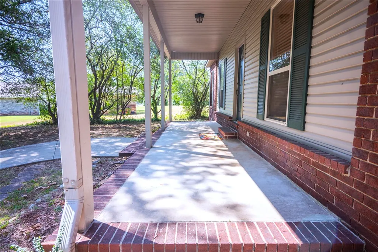
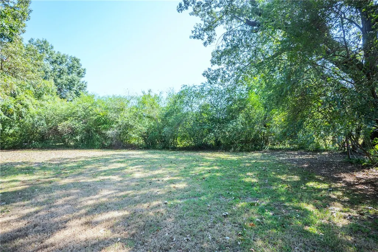
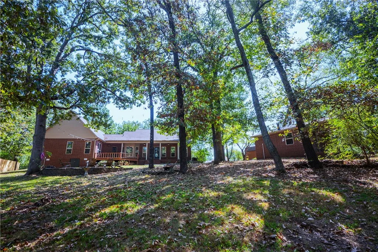
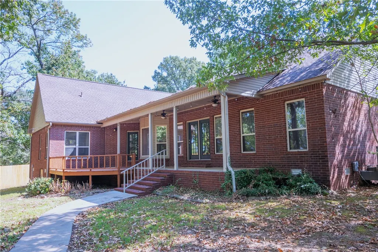
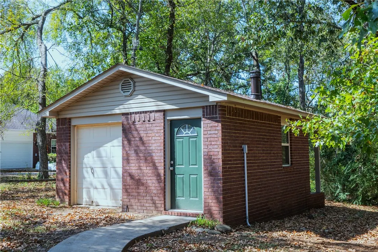
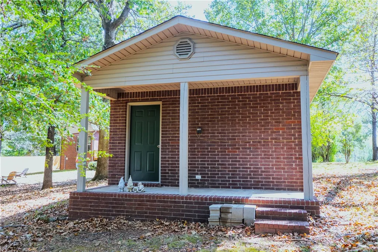
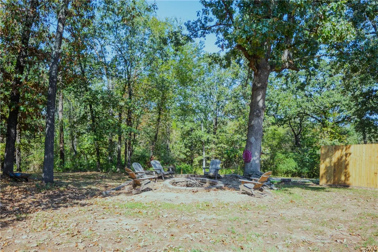
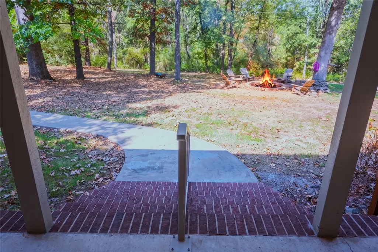
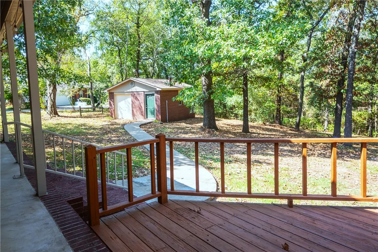
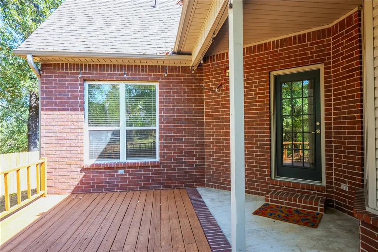
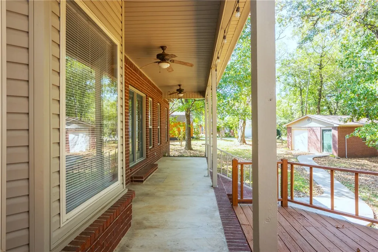
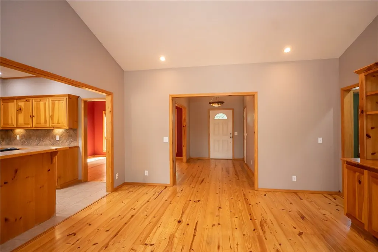
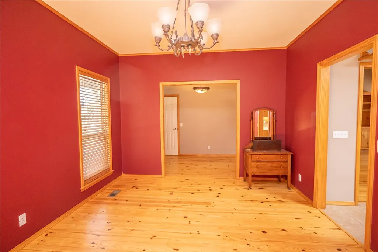
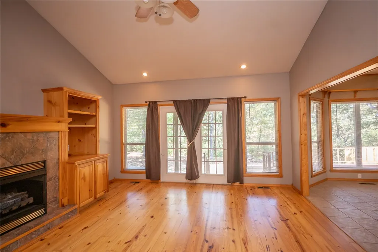
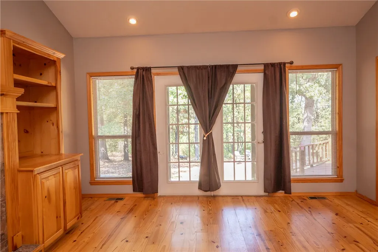
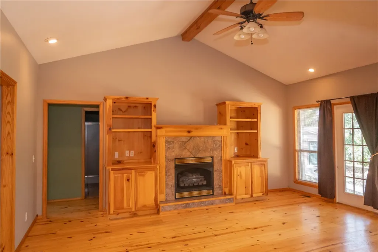
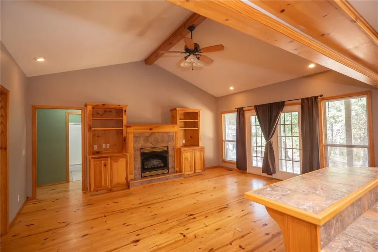
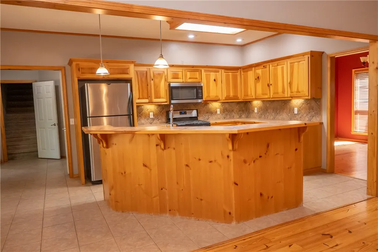
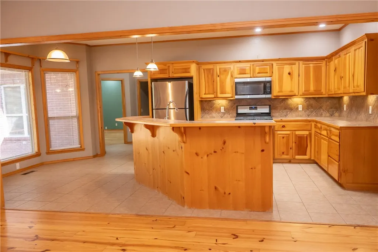
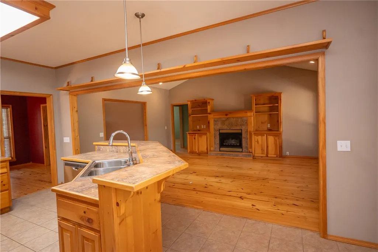
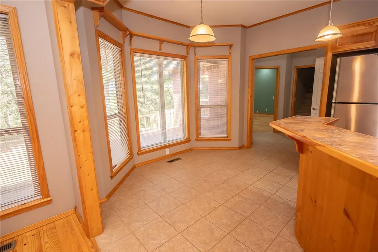
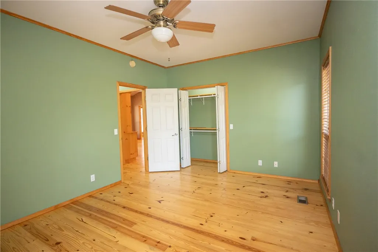
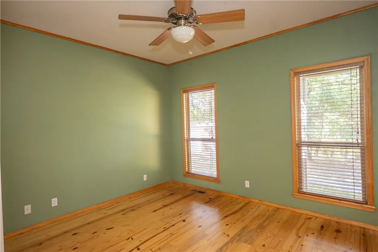
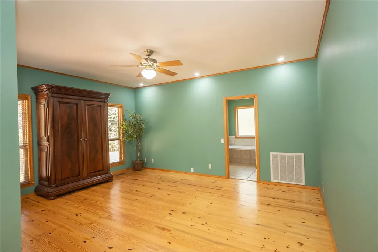
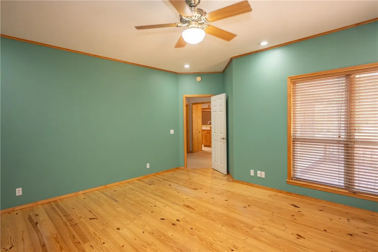
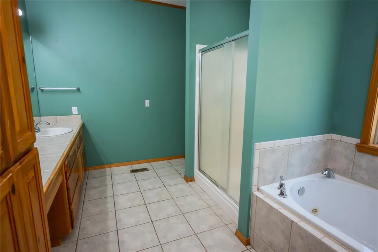
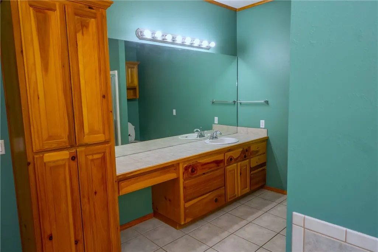
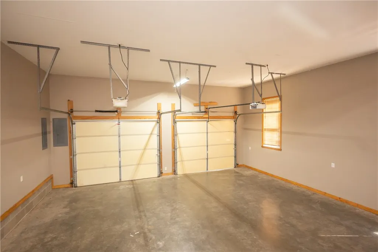
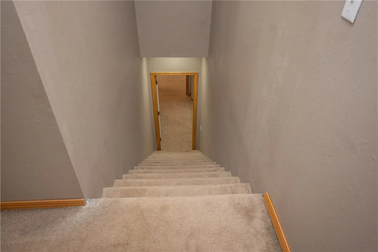
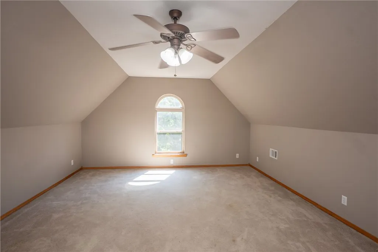
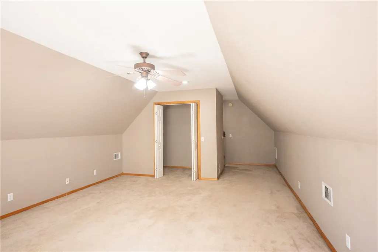
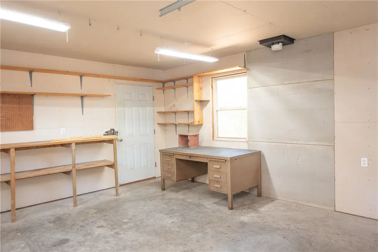
Tucked away at the end of a PRIVATE dead-end driveway right in the heart of town, this impeccably refreshed home offers a rare 3.88-ACRE sanctuary where tranquil privacy and passing wildlife meet ultimate convenience. Step inside to an airy, open-concept layout illuminated by fresh interior paint, featuring a smart split-floor plan for maximum privacy and a versatile bonus room above the garage ready for your home office or movie nights. Modern peace of mind comes standard with a brand-new roof (April 2026), newer HVAC (2022), and a newly fenced yard, while outdoor living shines across inviting front and back covered porches, a cozy firepit for evening gatherings, and a dedicated workshop for your favorite projects. Opportunities to own this much land, privacy, and turnkey comfort in such a central location almost never hit the market—schedule your private tour today before this one-of-a-kind haven is gone! Upstairs bonus room makes the perfect 4th bedroom or a bonus, craft, or movie room! Refrigerator conveys.
| Price History | |
|---|---|
| 9/24/2026 | Listed $425,000 |
General Features
| Sewer | Public Sewer |
|---|---|
| Heating | Central |
| Cooling | Central Air,Electric |
| Utilities | Electricity Available,Fiber Optic Available,Natural Gas Available,Sewer Available,Water Available |
| Roof | Architectural,Shingle |
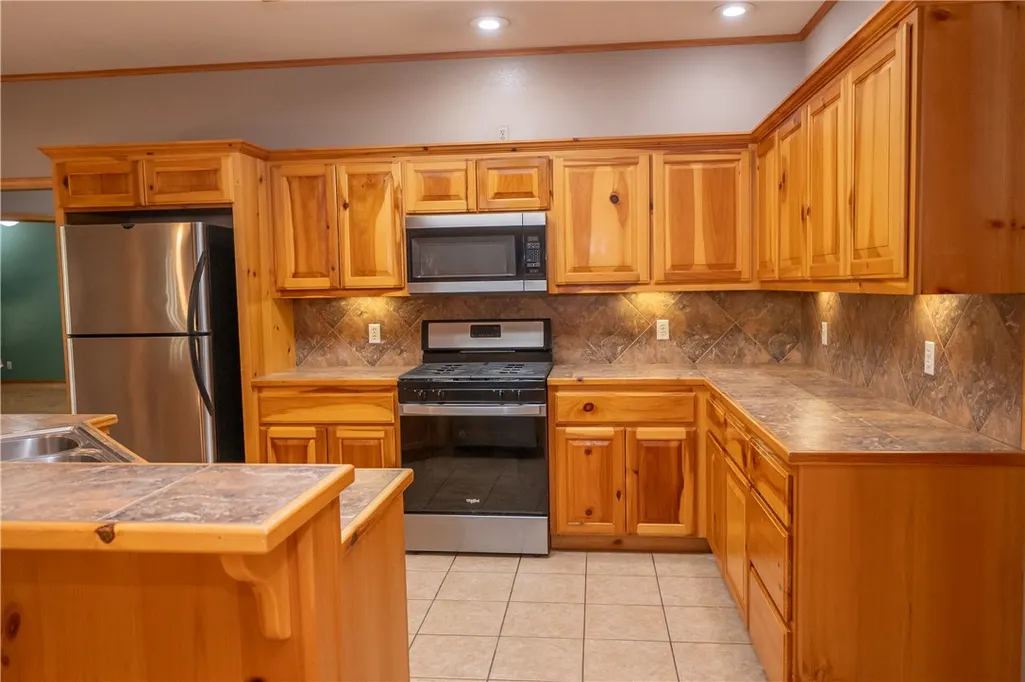
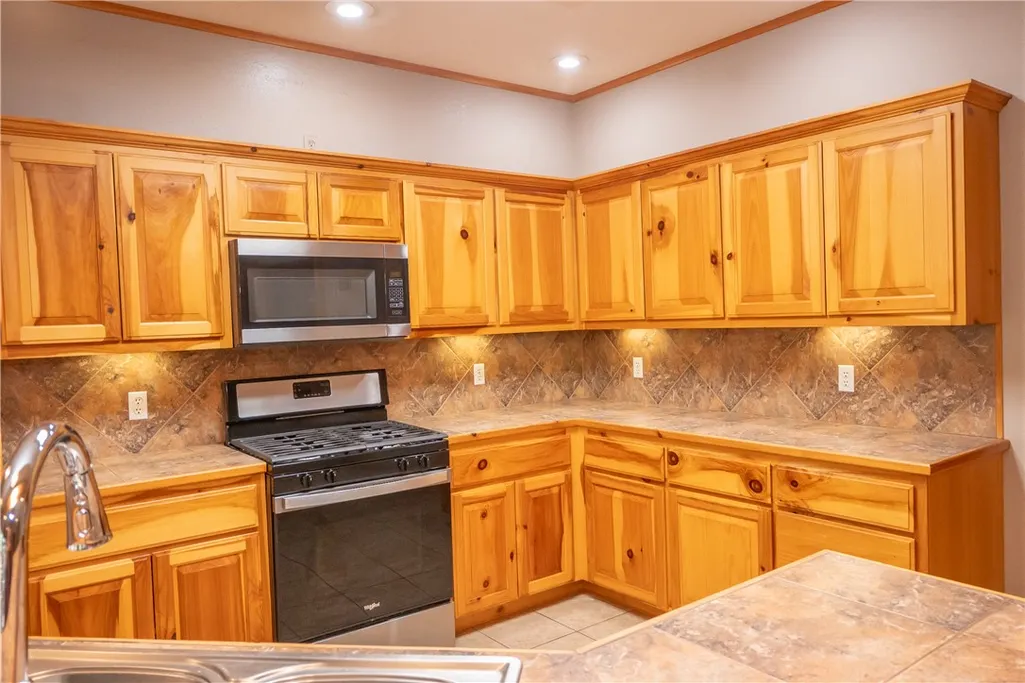
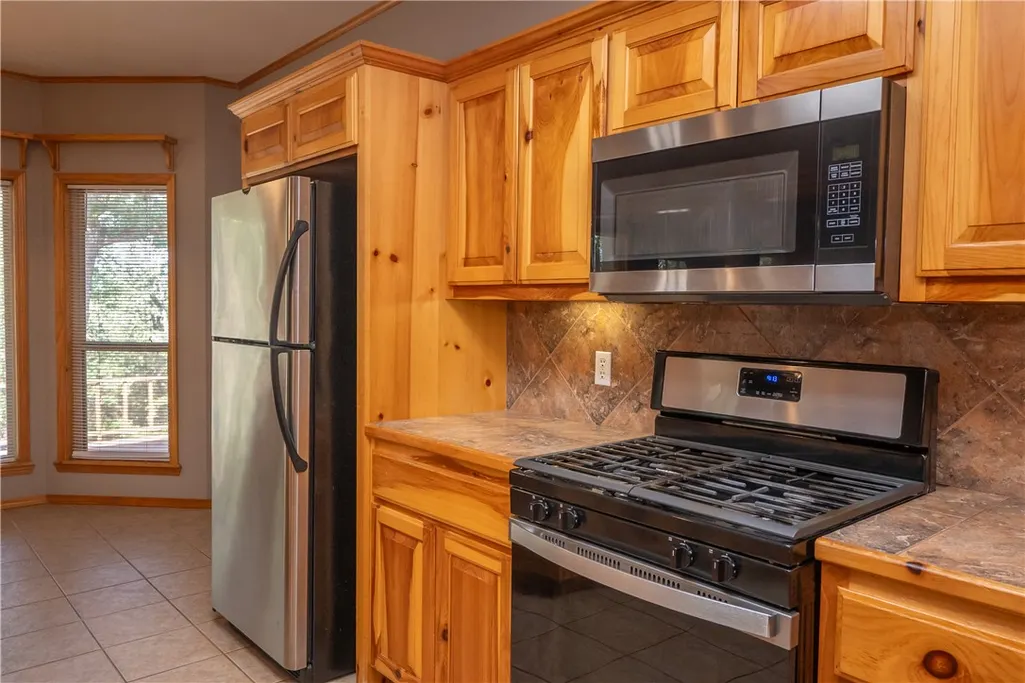
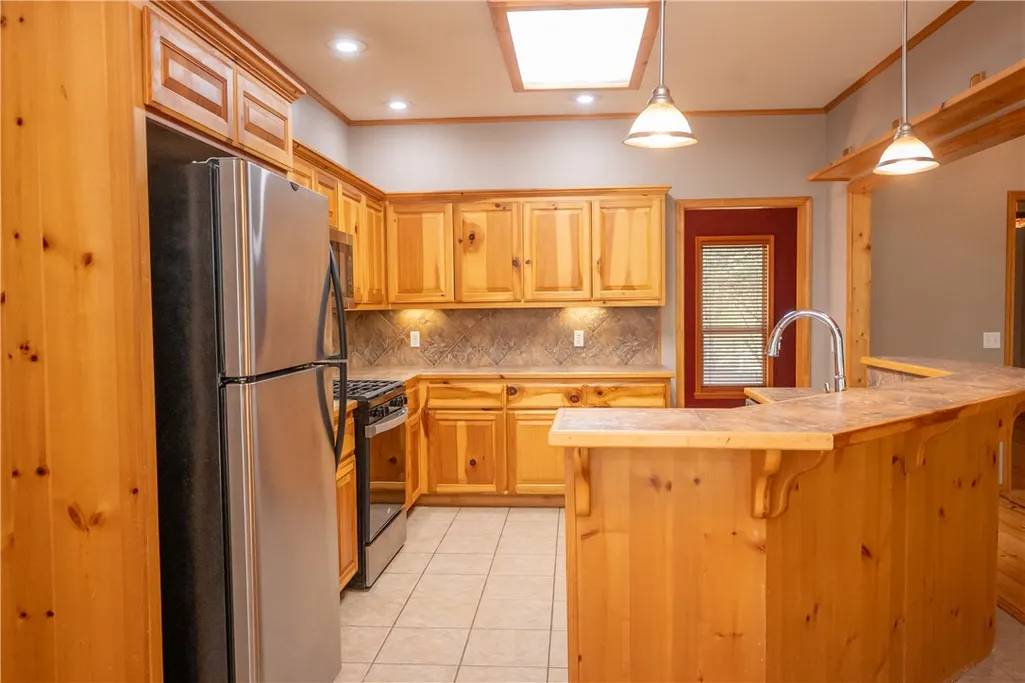
| Appliances | Dryer,Dishwasher,Electric Water Heater,Disposal,Gas Oven,Gas Range,Refrigerator,Washer,Plumbed For Ice Maker |
| Patio/Porch Features | Covered,Deck,Porch |
| Architectural Style | Traditional |
| Pool Features | None |
| Security Features | Smoke Detector(s) |
| Construction Materials | Brick |
| Year Built | 2003 |
| Stories Count | 2 |
| Levels | Two |
| Property Subtype | Single Family Residence |
| Waterfront Features | None |
| County | Johnson |
| New Construction | false |
| Property Type | Residential |
| HOA | false |
| Attached Garage | true |
| Subdivision Name | Clarksville 311023 |
| Facing Direction | Southeast |
| Garage Y/N | true |
| Other Structures | Outbuilding,Workshop |
| Total Rooms | 10 |
| Full Baths | 2 |
| Status | Active |
| Directions | From I-49 take exit 55 for US-64/W Main St. toward AR-109. Turn right onto US-64E/W Main St. Continue for 2.4 miles. Take slight left onto Cherry St. Continue for 0.5 miles. Turn left onto Montgomery St. Continue 0.5 miles. Turn left onto Riddell St. Continue 0.1 miles. Stay left at the end of Riddell St. to continue onto Wish Ln (a private driveway that ends at the house). Do not stay right heading downhill. That is the neighbor's driveway. |
| City | Clarksville |
| Disclosures | Seller Disclosure |
| High School District | Clarksville |
| Zoning Description | Residential |
| Lot Size Units | Acres |
| Year Built Details | Resale (less than 25 years old) |
| Tax Annual Amount | 2832 |
| Virtual Tour | https://tour.nwarealtors.org/10-Wish-Lane-Clarksville-AR-72830/unbranded |
| Structure Type | House |
| Standard Status | Active |
| Middle/Junior School District | Clarksville |
| Elementary School District | Clarksville |
| Tax Lot | NA |
| Property Sub Type Additional | Single Family Residence |
| PostalCity | Clarksville |
| Legal Description | PT S2 SE NE |
Interior Features
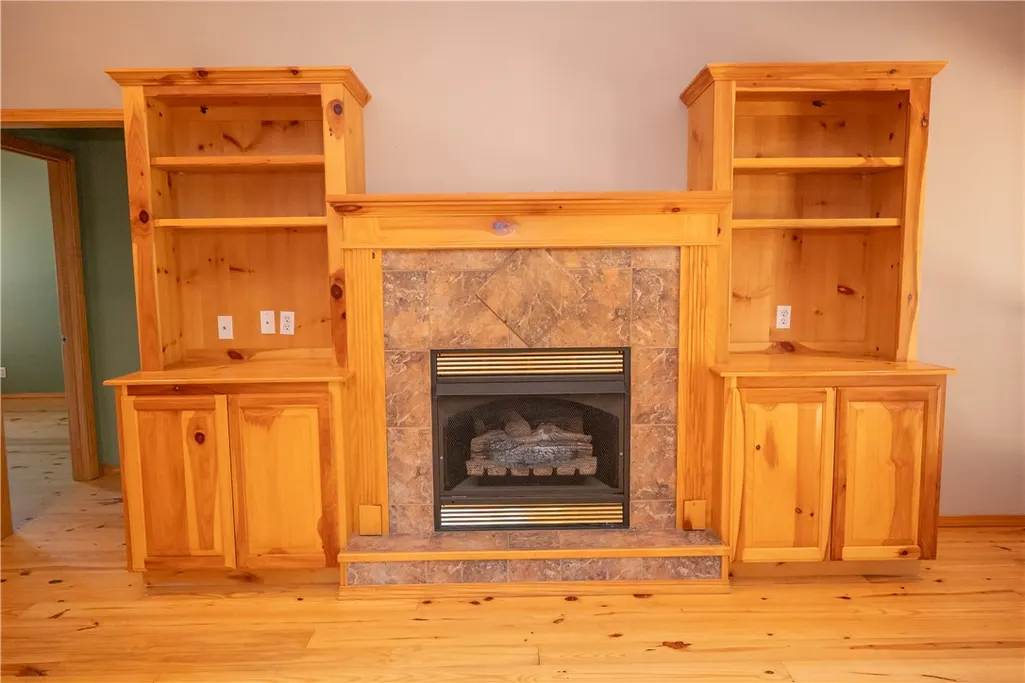
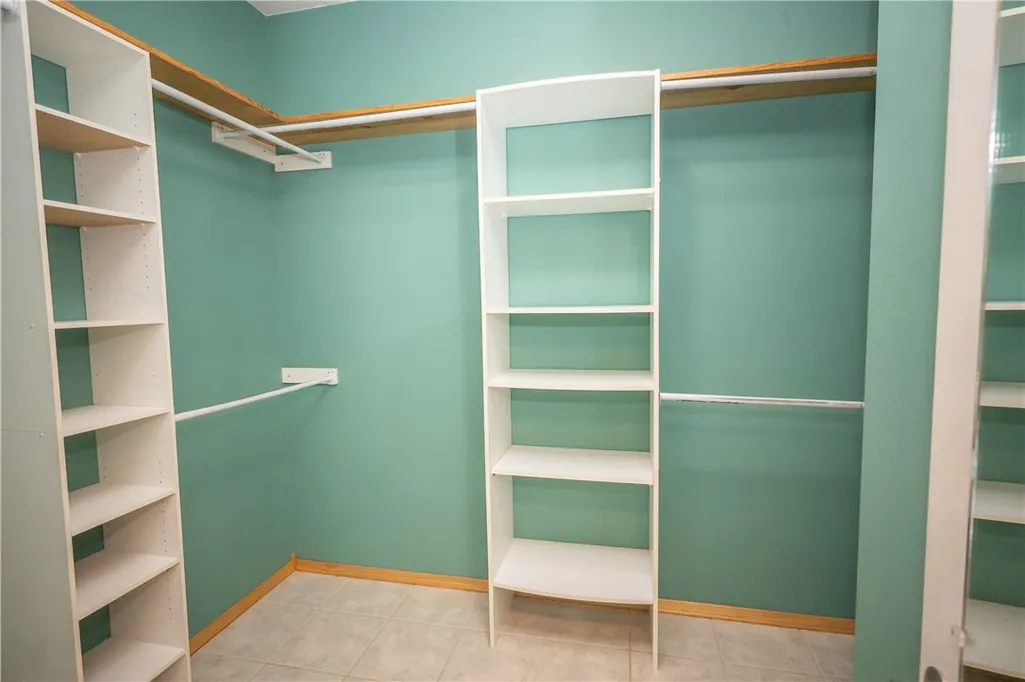
| Interior Amenities | Built-in Features,Ceiling Fan(s),Eat-in Kitchen,Pantry,Split Bedrooms,Tile Countertop,Tile Counters,Walk-In Closet(s),Window Treatments |
|---|---|
| Basement | Crawl Space |
| Flooring | Carpet,Tile,Wood |
| Total Fireplaces | 1 |
| Fireplace Features | Gas Log |
| Basement (Y/N) | false |
| Air Conditioning Y/N | true |
| Heating Y/N | true |
| Window Features | Double Pane Windows,Blinds |
| Fireplace Y/N | true |
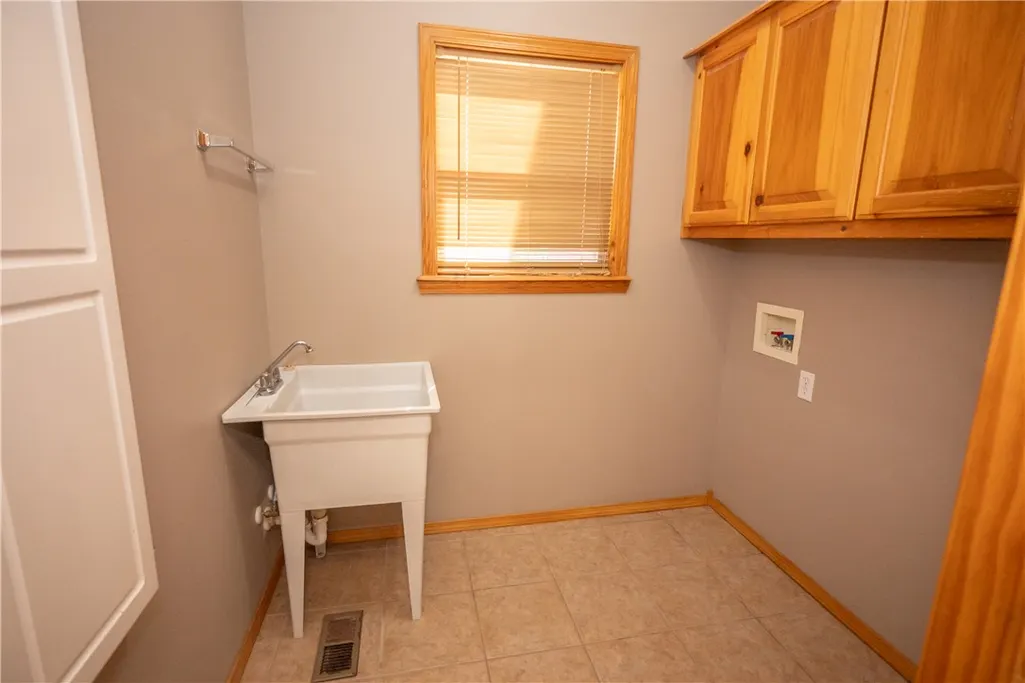
| Laundry Features | Washer Hookup,Dryer Hookup |
| Total Bedrooms | 4 |
| LivingAreaSource | Public Records |
| Total Baths | 2 |
Exterior Features
| Exterior Amenities | Gravel Driveway |
|---|---|
| Fencing | Front Yard,Partial,Privacy,Wood |
| Parking Features | Attached,Garage |
| Lot Features | City Lot,Level,None,Rolling Slope,Wooded |
| Water Source | Public |
| Lot Size Area | 3.88 |
| Foundation Details | Crawlspace |
| Building Area Total | 2573 |
| Lot Size Acres | 3.88 |
| Wooded Area | 2.88 |
| Road Surface Type | Gravel,Paved |
| Covered Spaces | 2 |
| Road Frontage Type | Private Road,Public Road |
| Pasture Area | 1 |
Amenities
- Foreclosure
- Views
- Short Sale
- New Construction
- Adult 55+
- Lease To Own
- No HOA Fees
- Furnished
- Primary On Main
- Air Conditioning
- Seller Finance
- Green
- Fixer Upper
- Horse
- Golf
- Fireplace
- Deck
- Garage
- Basement
- Pool
Property vs Single Family Average in 72830
Price
Taxes
Year Built
 Cooperative Arkansas REALTORS®l MLS, Inc. All information deemed reliable but not guaranteed. All properties are subject to prior sale, change or withdrawal. Neither listing broker(s) or information provider(s) shall be responsible for any typographical errors, misinformation, misprints and shall be held totally harmless. Listing(s) information is provided for consumer's personal, non-commercial use and may not be used for any purpose other than to identify prospective properties consumers may
 Northwest Arkansas Board of REALTORS® All information deemed reliable but not guaranteed. All properties are subject to prior sale, change or withdrawal. Neither listing broker(s) or information provider(s) shall be responsible for any typographical errors, misinformation, misprints and shall be held totally harmless. Listing(s) information is provided for consumer's personal, non-commercial use and may not be used for any purpose other than to identify prospective properties consumers may be
